<-- style PDP --> 1905-1500 Riverside Drive, Ottawa - Condo Apt for sale for $719,000
  • sold
  • leased

1905-1500 Riverside Drive

Ottawa, Ontario, K1G 4J4 - Riverview Park

$719,000$000000

  • Neighbourhood

    Riverview Park

  • Major Intersection

    Industrial & Riverside

  • Listed Since: 48 day(s)

  • Last update: 29 day(s) ago

Overview

  • Property Type

    Condo Apt, 1 Storey/Apt

  • Bedrooms

    3

  • Bathrooms

    2

  • Square Feet

    1400-1599

  • Exposure

    West

  • Total Parking

    2 Built-In Garage

  • Maintenance

    $1,349

  • Taxes

    $4,780.91 (2025)

  • Balcony

    Open

Property Description

Property description for 1905-1500 Riverside Drive, Ottawa

Set high above the city with endless views, this beautifully updated Savona residence offers 1,491 sq. ft. of gracious, light-filled living in the highly regarded Riviera I. One of the building's most sought-after floor plans, the three-bedroom, two-bathroom layout welcomes you with a generous foyer and flows into spacious principal rooms framed by expansive windows. Stunning engineered hardwood flooring extends throughout the residence, complemented by smooth ceilings and a neutral colour palette for a sophisticated, refined aesthetic. The living room features beautifully designed built-in cabinetry surrounding an integrated electric fireplace, creating an elegant focal point. The inviting dining room enjoys unobstructed views and opens directly to a spacious private balcony, creating a wonderful connection to the outdoors. The well-appointed kitchen combines warmth and function with rich wood cabinetry, granite countertops and a custom hood fan. A charming breakfast nook framed by California shutters provides an inviting spot for morning coffee and casual meals. The spacious primary suite features an updated ensuite, while two additional bedrooms provide flexibility for family, guests or a home office. A beautifully updated main bathroom and dedicated in-suite laundry room add to the comfort and functionality of the home. Two side-by-side parking spaces and a storage locker complete the residence. Beyond the suite, Riviera I is renowned for its extensive array of amenities and beautifully maintained surroundings, offering an exceptional condominium lifestyle. Its outstanding location places everyday conveniences close at hand, with shopping, dining, recreation and easy highway access just minutes away. A refined residence, an impressive amenity offering and a remarkably convenient location come together in one of Ottawa's most established condominium communities.

Listed by ENGEL & VOLKERS OTTAWA

  • MLS #

    X13811676

  • Sq. Ft

    1400-1599

  • Sq. Ft. Source

    MLS

  • Year Built

    Available Upon Request

  • Basement

    None

  • View

    n/a

  • Garage

    Built-In, 2 spaces

  • Parking Type

    Owned

  • Locker

    Owned

  • Pets Permitted

    Yes-with Restrictions

  • Exterior

    Concrete

  • Fireplace

    Y

  • Security

    n/a

  • Elevator

    Y

  • Laundry Level

    Main

  • Building Amenities

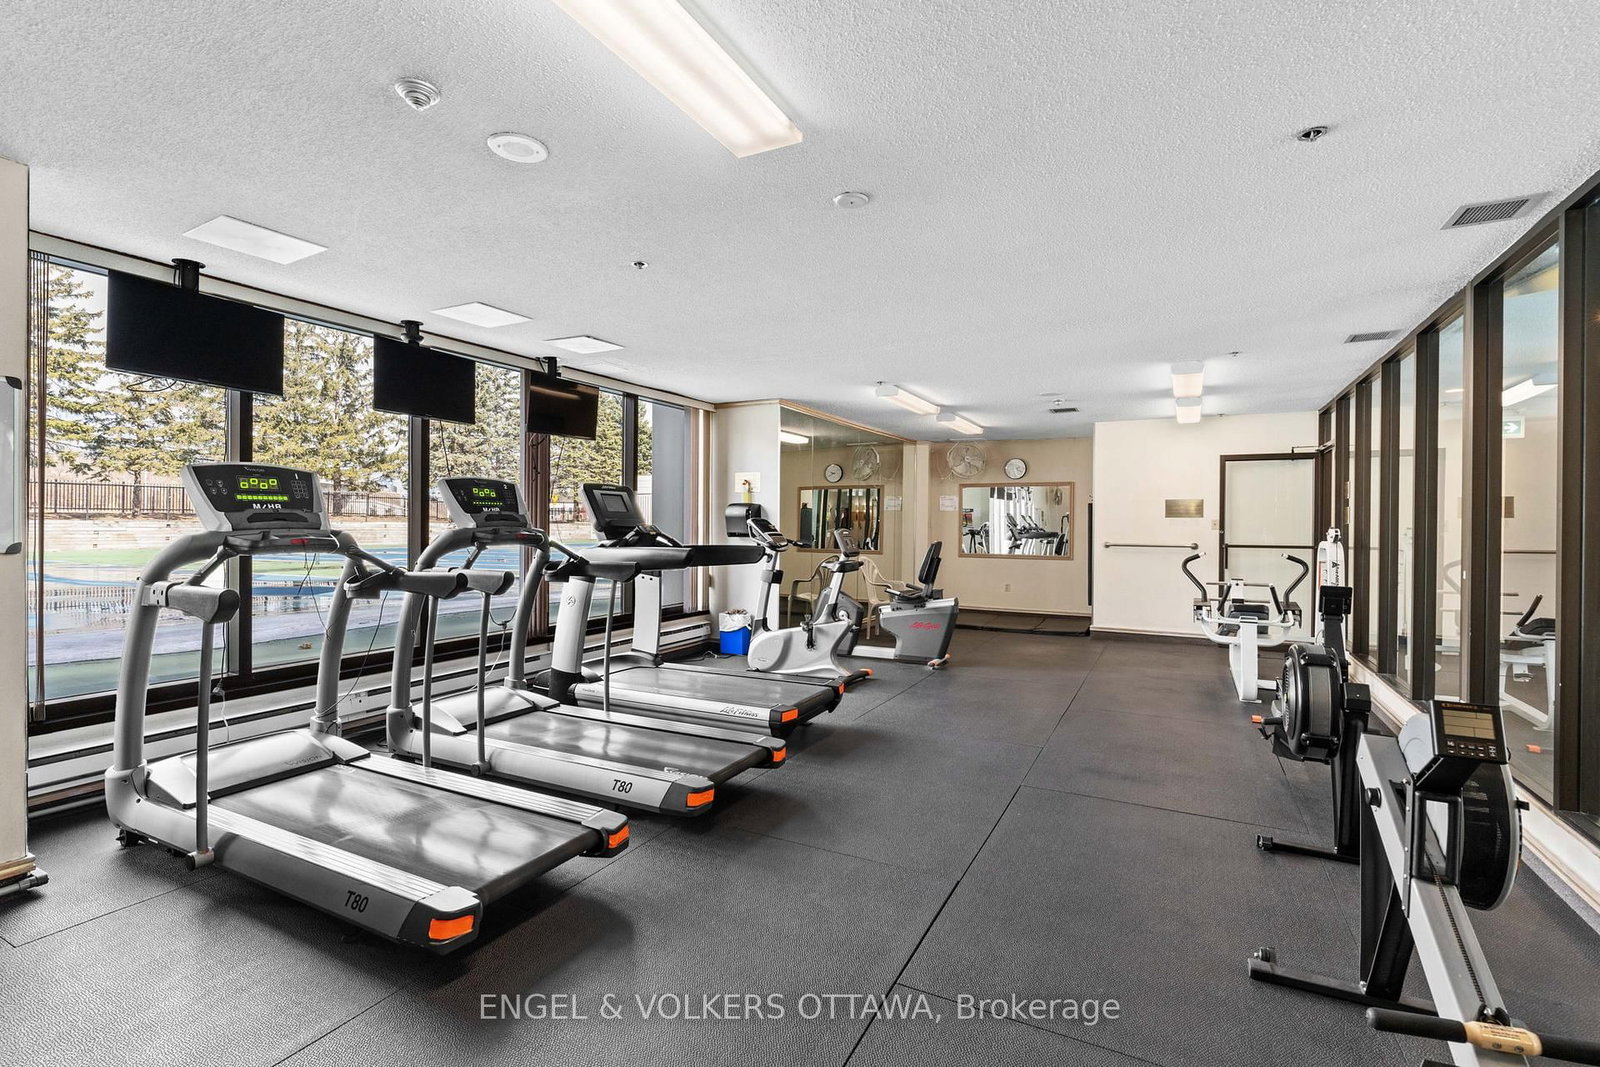
    Concierge,Exercise Room,Outdoor Pool,Indoor Pool,Elevator,Gym

  • Maintenance Fee Includes

    Cable, Water

  • Property Management

    Apollo Property Management

  • Heat

    Baseboard

  • A/C

    Central Air

  • Water

    n/a

  • Water Supply

    n/a

  • Central Vac

    N

  • Cert Level

    n/a

  • Energy Cert

    n/a

  • Foyer

    1.68 x 2.72 ft Main level

  • Living

    6.55 x 3.41 ft Main level

  • Dining

    3.75 x 3.32 ft Main level

  • Kitchen

    2.78 x 2.38 ft Main level

  • Breakfast

    2.78 x 2.13 ft Main level

  • Primary

    5.03 x 3.41 ft Main level

  • Bathroom

    1.73 x 1.29 ft Main level

    4 Pc Ensuite

  • 2nd Br

    3.66 x 2.96 ft Main level

  • Bathroom

    1.73 x 0.8 ft Main level

  • 3rd Br

    4.51 x 3.05 ft Main level

  • Laundry

    2.23 x 1.98 ft Main level

  • MLS #

    X13811676

  • Sq. Ft

    1400-1599

  • Sq. Ft. Source

    MLS

  • Year Built

    Available Upon Request

  • Basement

    None

  • View

    n/a

  • Garage

    Built-In, 2 spaces

  • Parking Type

    Owned

  • Locker

    Owned

  • Pets Permitted

    Yes-with Restrictions

  • Exterior

    Concrete

  • Fireplace

    Y

  • Security

    n/a

  • Elevator

    Y

  • Laundry Level

    Main

  • Building Amenities

    Concierge,Exercise Room,Outdoor Pool,Indoor Pool,Elevator,Gym

  • Maintenance Fee Includes

    Cable, Water

  • Property Management

    Apollo Property Management

  • Heat

    Baseboard

  • A/C

    Central Air

  • Water

    n/a

  • Water Supply

    n/a

  • Central Vac

    N

  • Cert Level

    n/a

  • Energy Cert

    n/a

  • Foyer

    1.68 x 2.72 ft Main level

  • Living

    6.55 x 3.41 ft Main level

  • Dining

    3.75 x 3.32 ft Main level

  • Kitchen

    2.78 x 2.38 ft Main level

  • Breakfast

    2.78 x 2.13 ft Main level

  • Primary

    5.03 x 3.41 ft Main level

  • Bathroom

    1.73 x 1.29 ft Main level

    4 Pc Ensuite

  • 2nd Br

    3.66 x 2.96 ft Main level

  • Bathroom

    1.73 x 0.8 ft Main level

  • 3rd Br

    4.51 x 3.05 ft Main level

  • Laundry

    2.23 x 1.98 ft Main level

Thinking of Selling?

Find Out Your Home’s Value in Today’s Market!

No Email or Signup is required to view your home estimate.

estimate your home value

Contact Manoj Kukreja

Sales Representative,
Century 21 People’s Choice Realty Inc.,
Brokerage
(647) 576 - 2100

Manoj profile avatar

Estimated price

Date
Price
Change
2026-09-21
$701,190
1.99%

Mortgage Calculator

This data is for informational purposes only.

Mortgage Payment per month

Principal Amount

Interest

Total Payable

Amortization

Amortization

Closing Cost Calculator

This data is for informational purposes only.

Closing Cost Total for this property

Total Cash flow for purchasing this property

Down Payment(%)*
Additional information

Provincial Land Transfer Tax

Ontario Land Transfer Tax Rebate

Toronto Land Transfer Tax

Toronto Land Transfer Tax Rebate

PST on CMHC Insurance Premium

Lawyer Fees

$2,825

Government Registration Fee's

$164

Title Insurance

Closing Cost Total

Total Cash flow for purchasing this property

Provincial Land Transfer Tax

Ontario Land Transfer Tax Rebate

Toronto Land Transfer Tax

Toronto Land Transfer Tax Rebate

PST on CMHC Insurance Premium

Lawyer Fees

$2,825

Government Registarion Fee's

$164

Title Insurance

Down Payment(%)*

* A down payment of less than 20% is permitted only for first-time home buyers purchasing their principal residence. The minimum down payment required is 5% for the portion of the purchase price up to $500,000, and 10% for the portion between $500,000 and $1,500,000. For properties priced over $1,500,000, a minimum down payment of 20% is required.

Thinking of Selling?

Find Out Your Home’s Value in Today’s Market!

No Email or Signup is required to view your home estimate.

estimate your home value

Contact Manoj Kukreja

Sales Representative, Century 21 People’s Choice Realty Inc., Brokerage
(647) 576 - 2100

Manoj profile avatar

Recent Sold Listings in Riverview Park, Ottawa

Popular Cities